
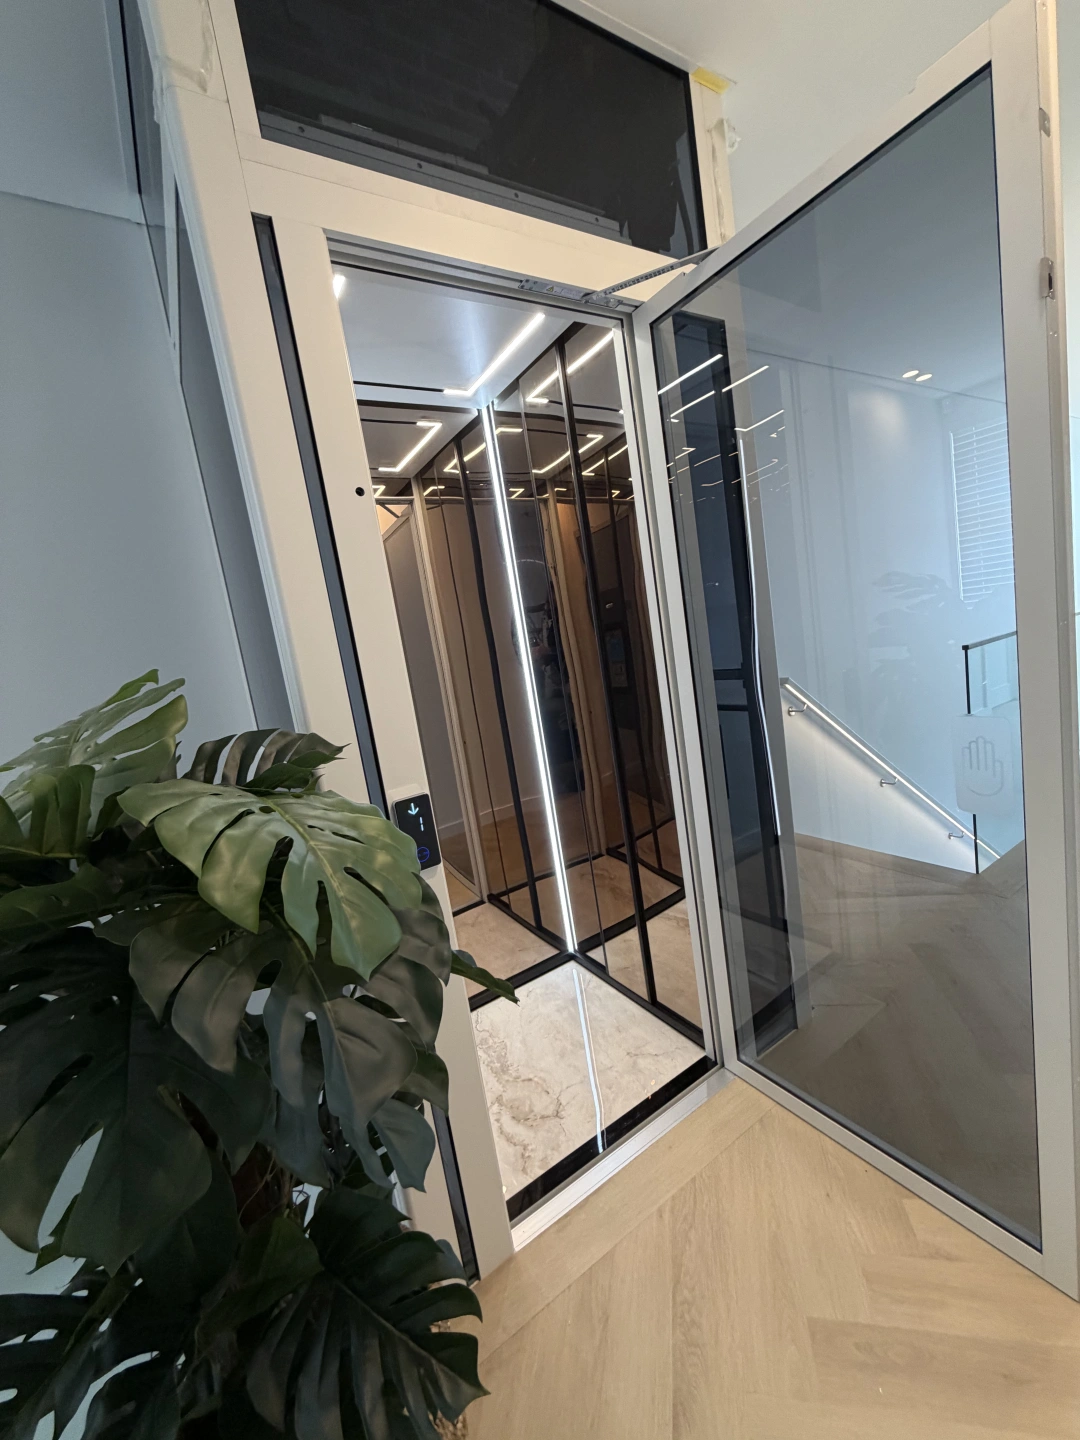
Residential installation
Projects & delivery
A look at the planning, site delivery, installation and service thinking that shapes Home Lift Sydney projects.
 HLS / SYD
Residential projects
Completed residential installation · Caringbah South
This completed residential lift sits at the centre of an open-plan Caringbah South home. The white frame and clear glazing preserve light through the stair area, while the finished cabin, landing doors and surrounding joinery create a resolved architectural feature.
View the completed project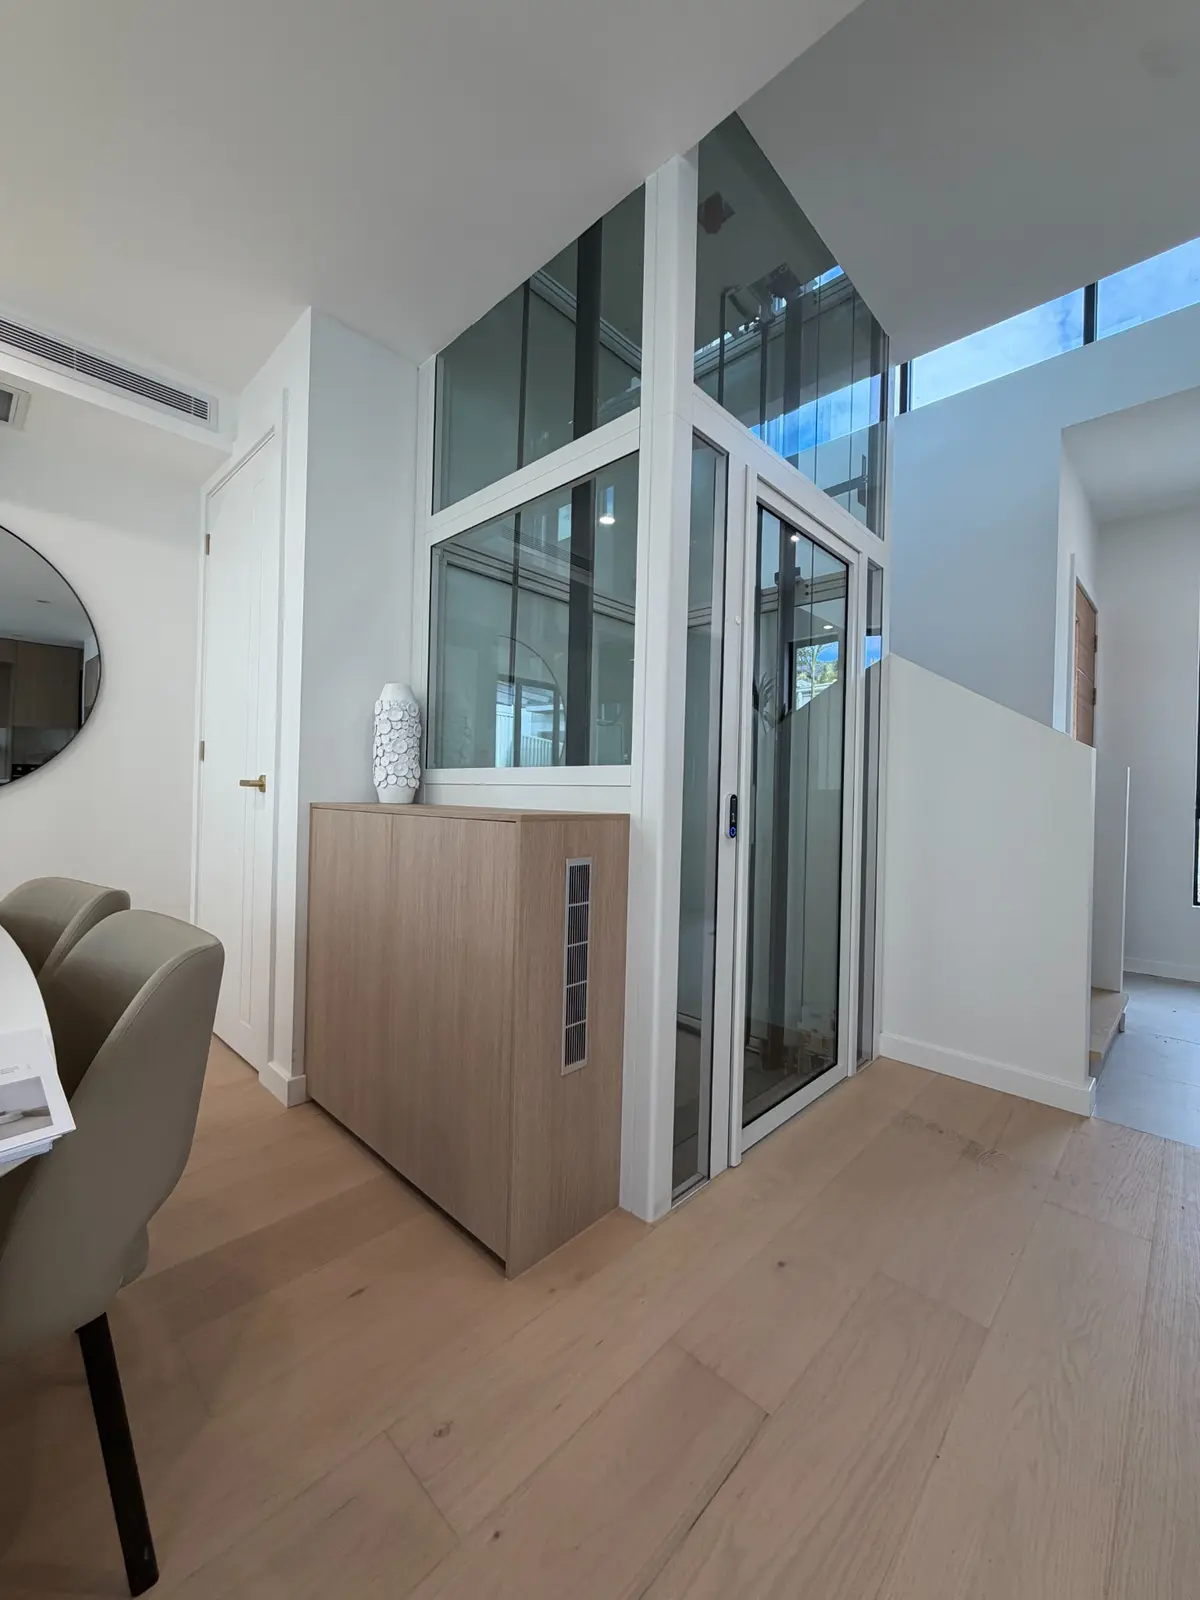
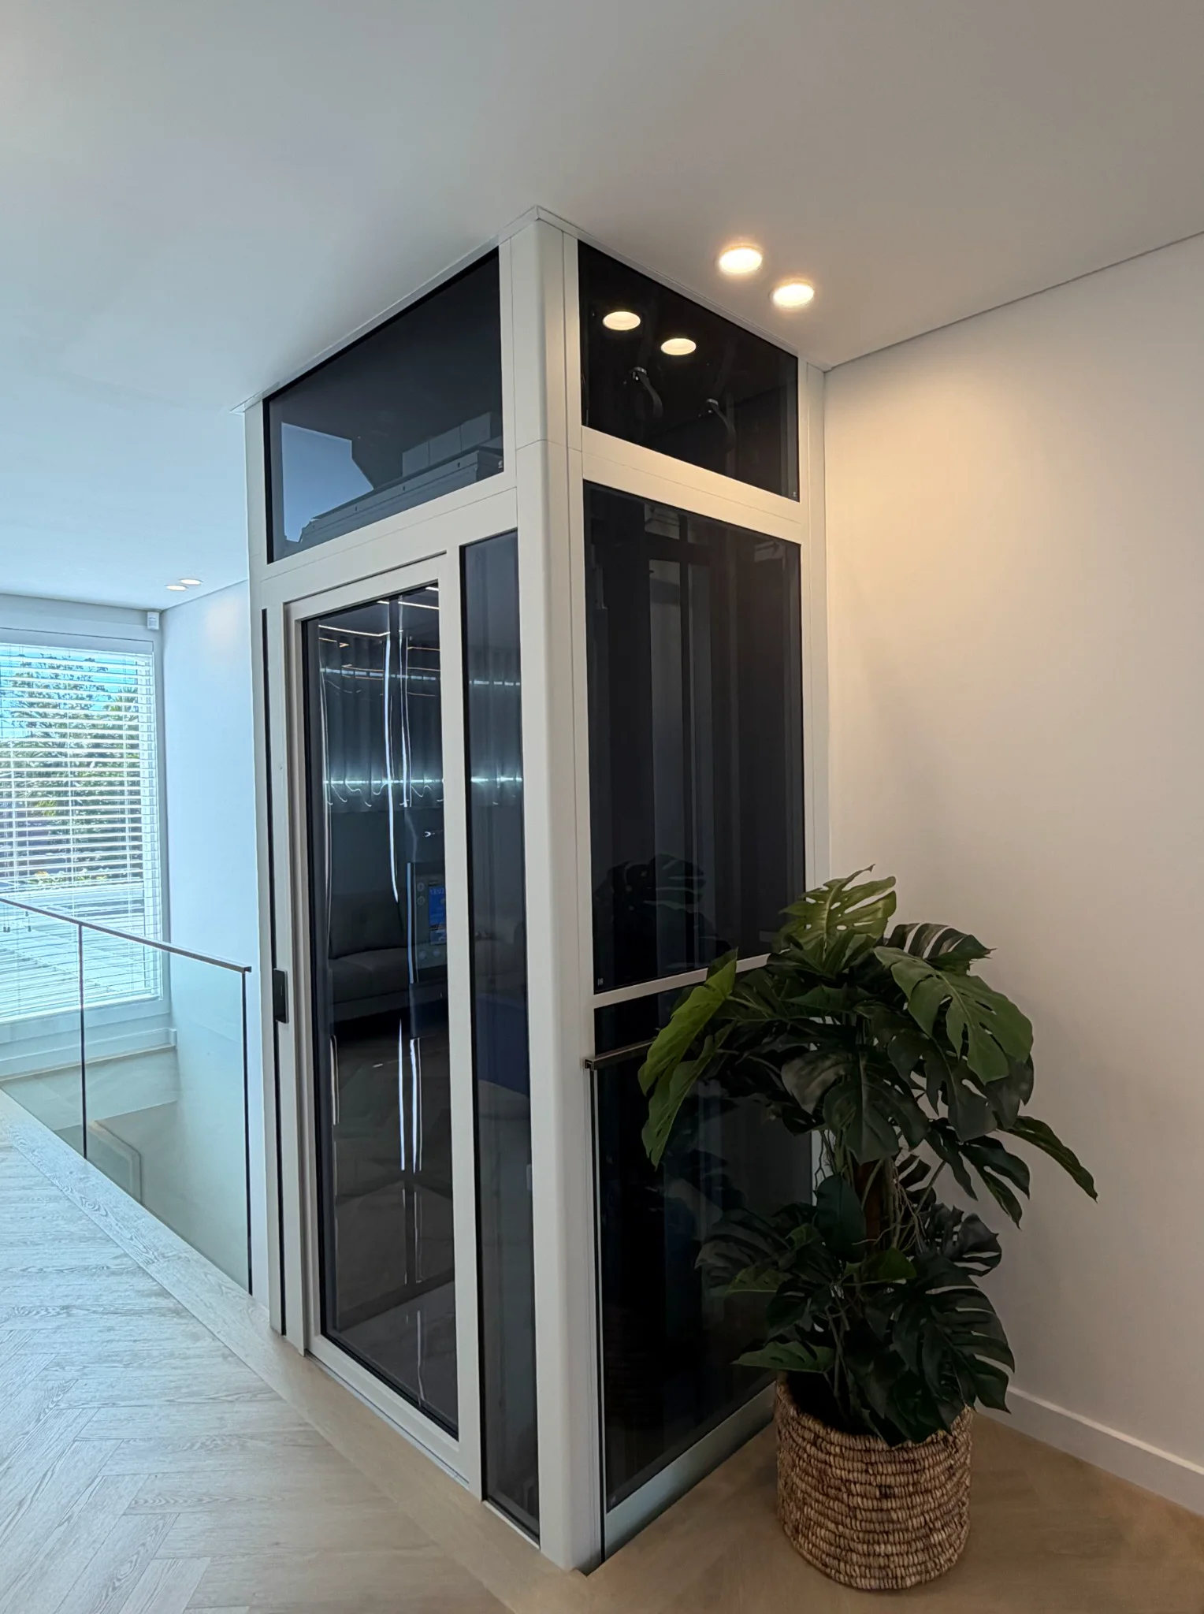
Completed residential installation · Gymea Bay
The white-framed enclosure and dark glazing create a crisp architectural feature across both levels, while the compact footprint preserves circulation through the living area and upper landing.
View the completed projectResidential installation · Cronulla
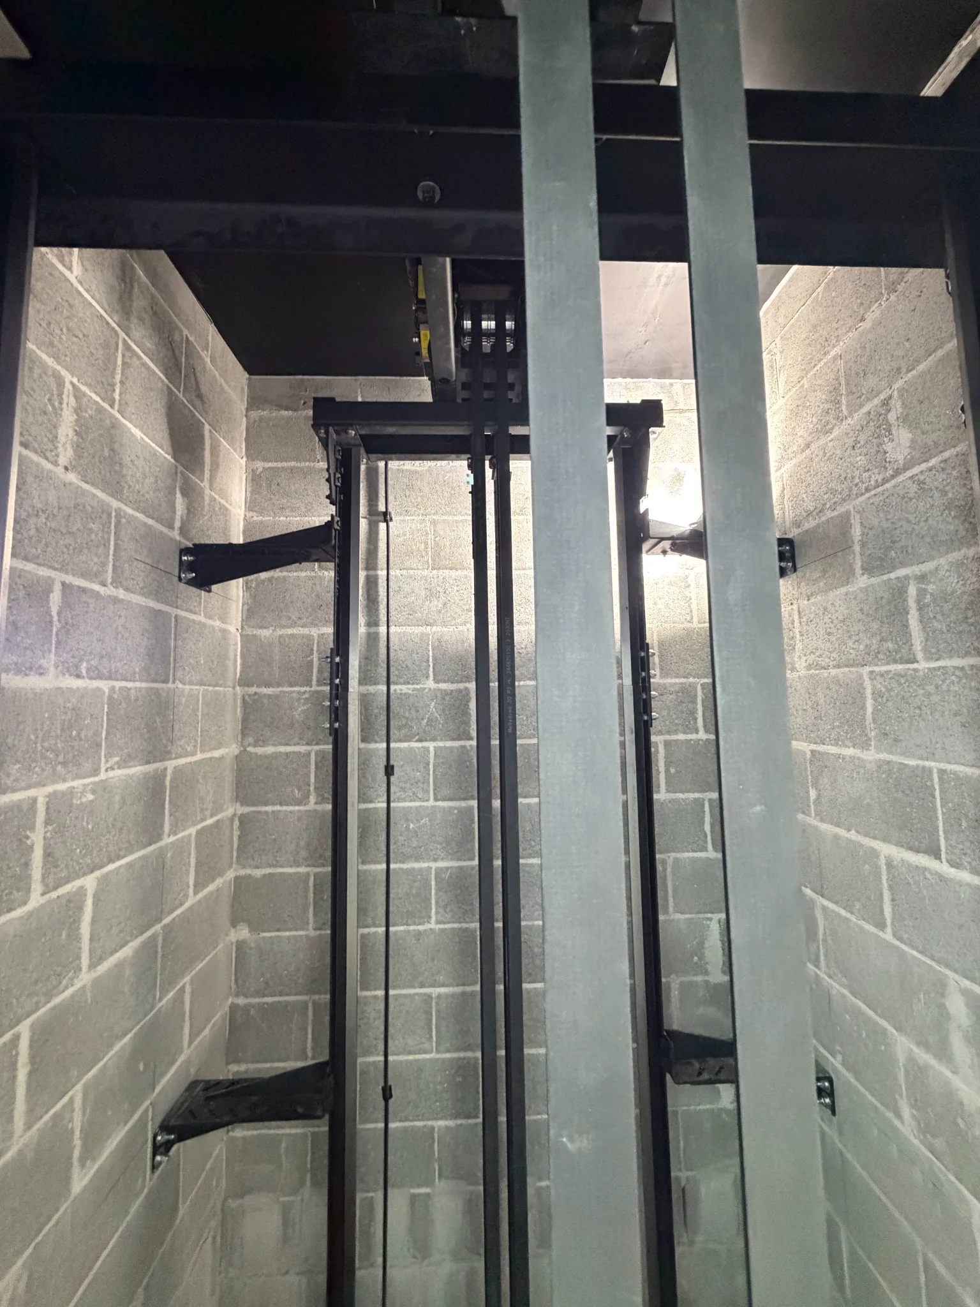
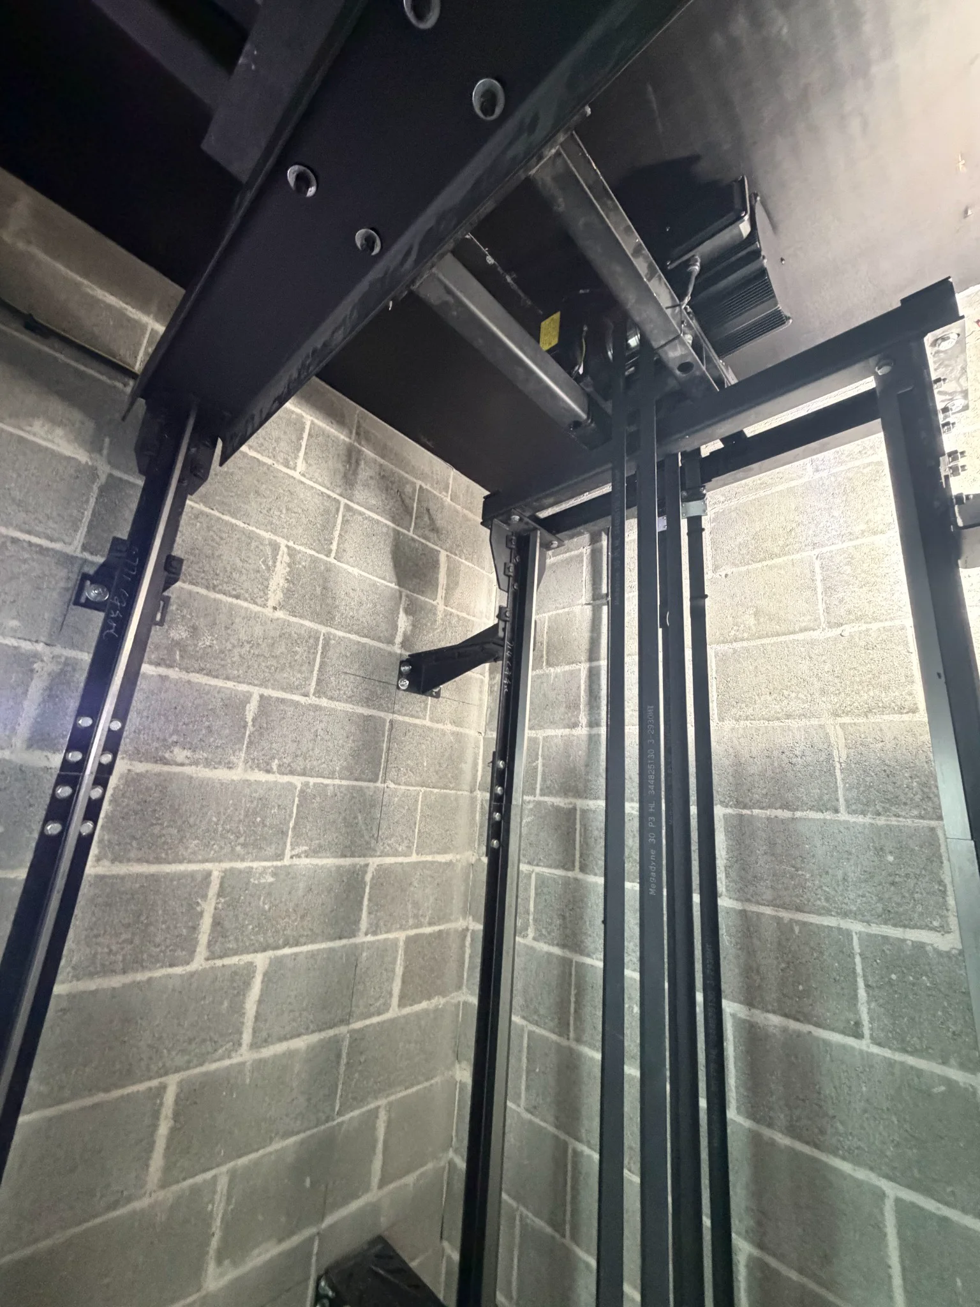
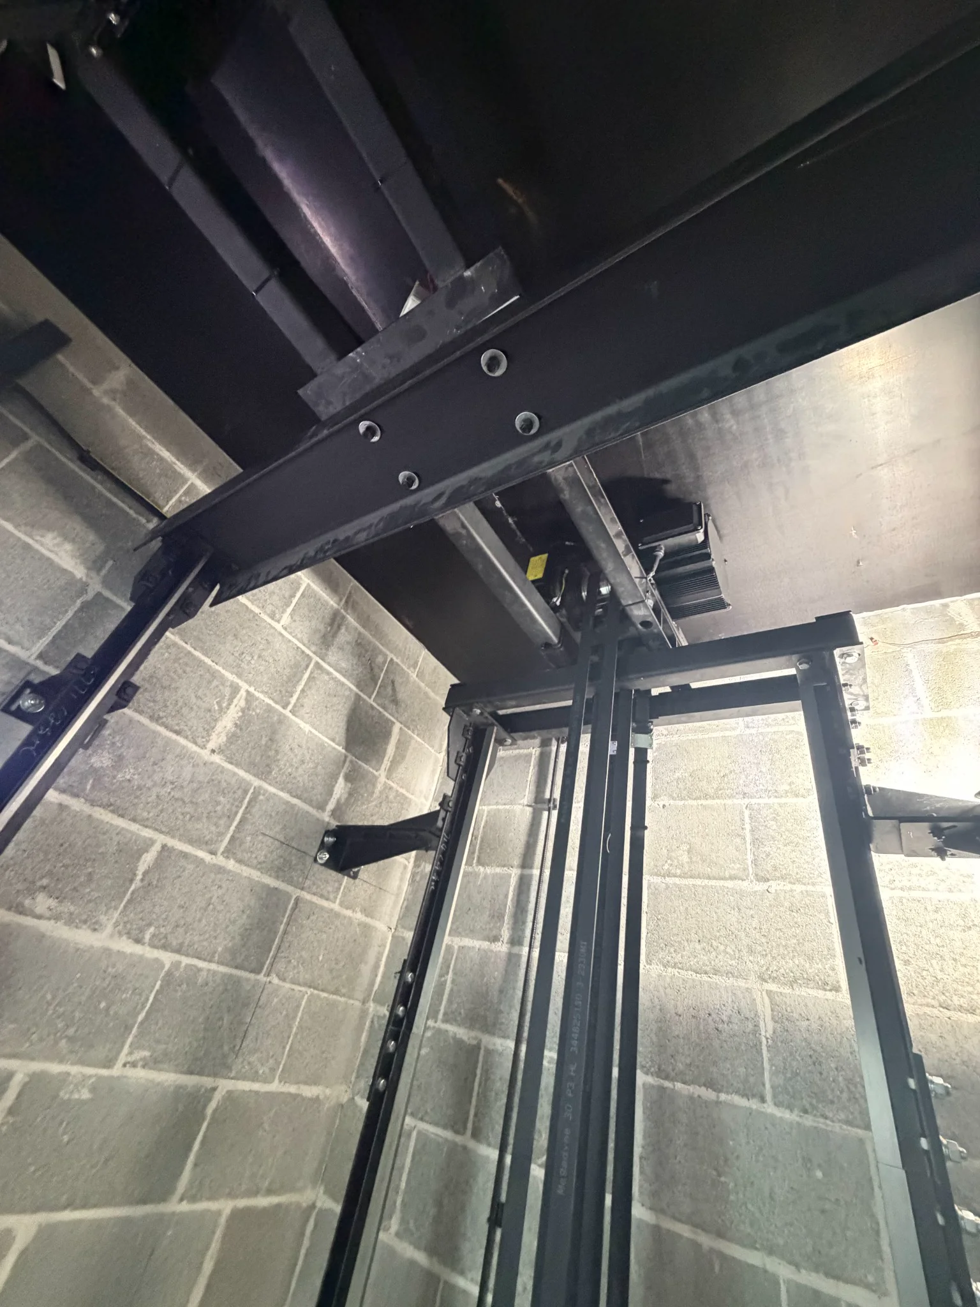
These construction-stage views show the CP Series guide rails, car frame and compact upper drive equipment being installed within a masonry shaft formed by the builder.
Commercial projects
Commercial lift replacement · Waverley, Sydney
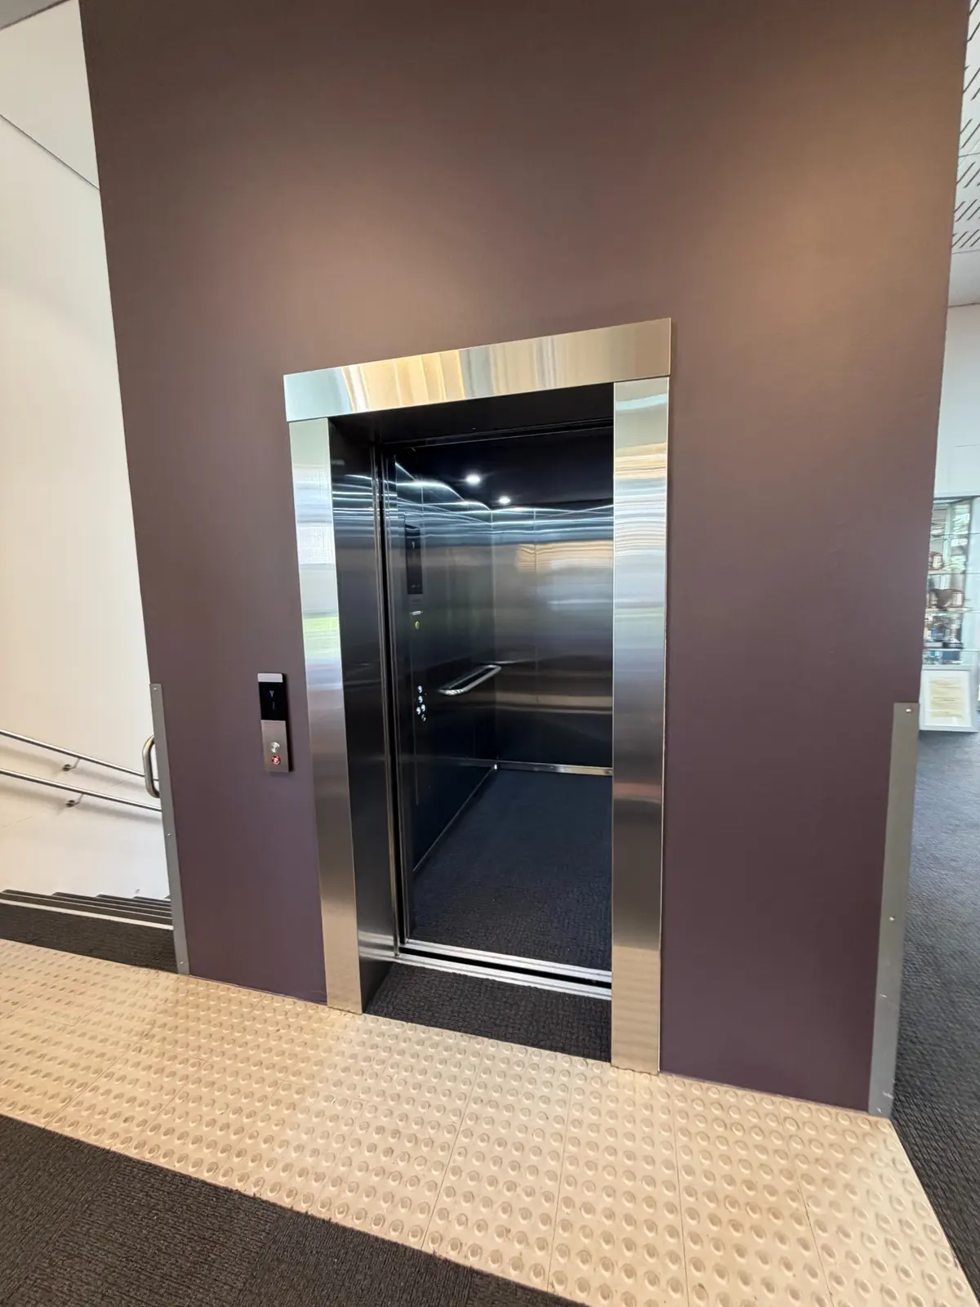
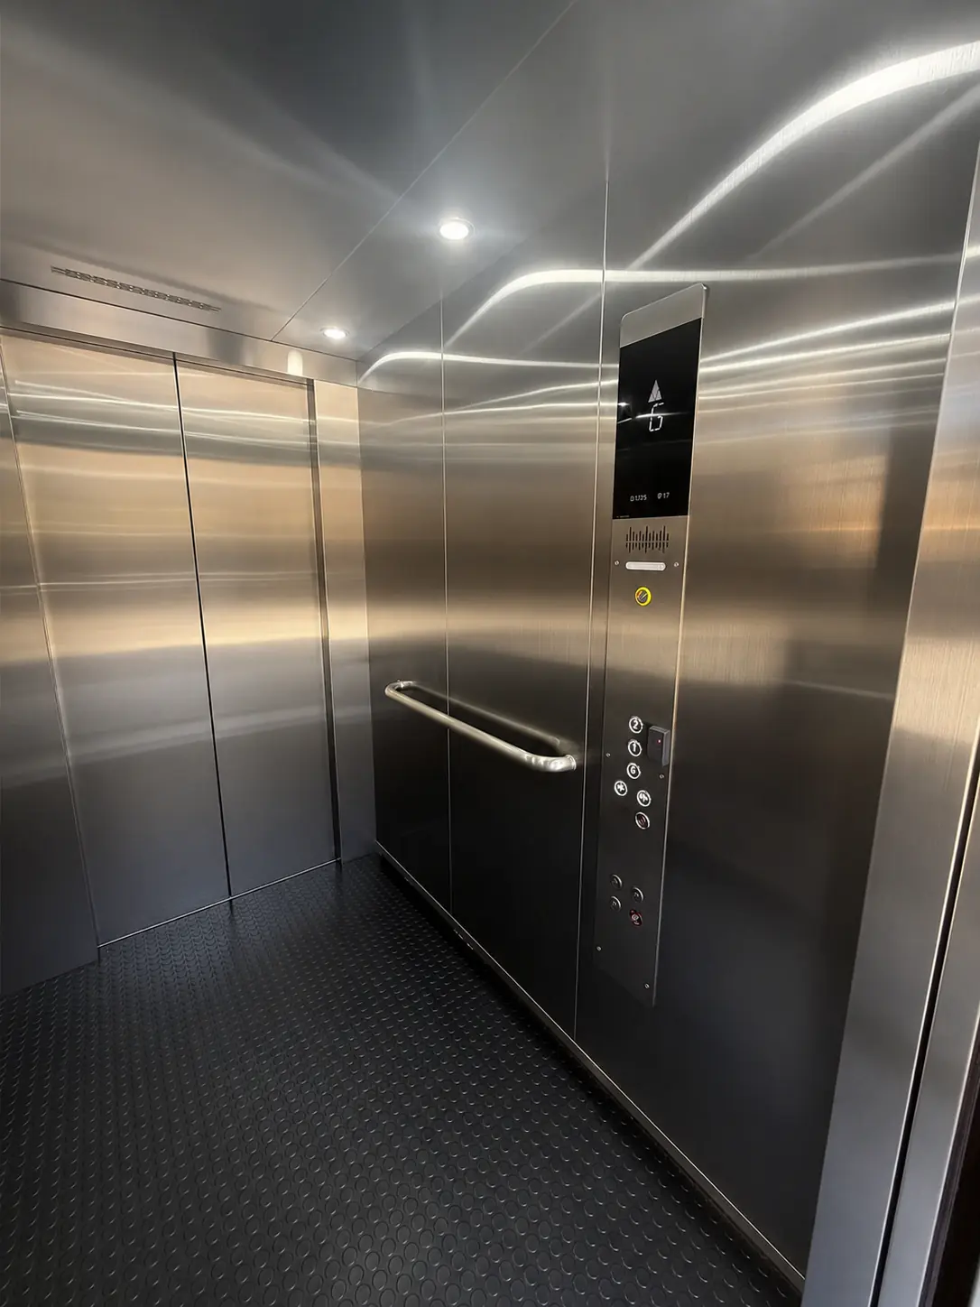
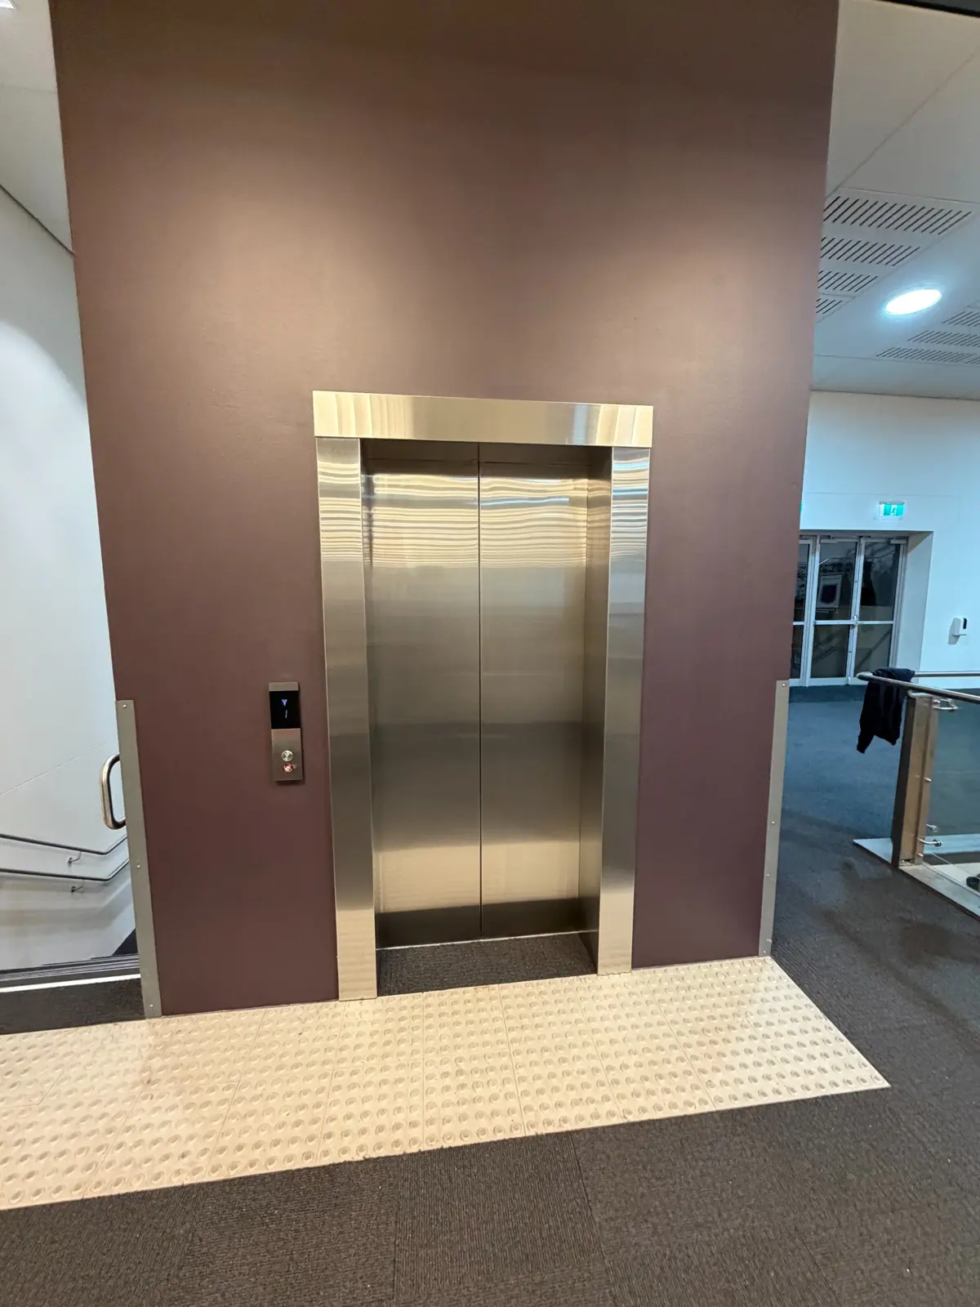
A completed commercial passenger-lift project delivered within an active school environment. The finished lifts pair durable stainless steel interiors with clear controls, accessible entries and a clean architectural fit across the campus.
Selected perspectives
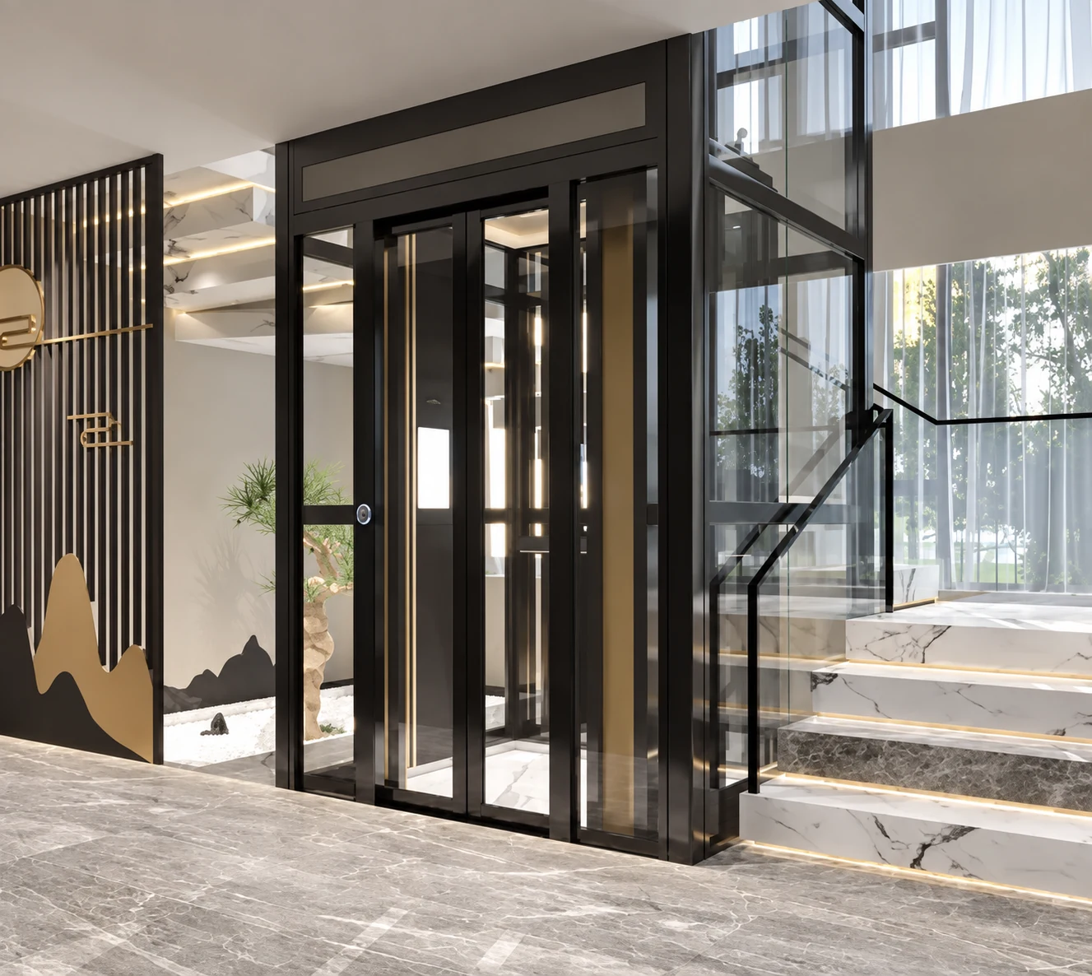
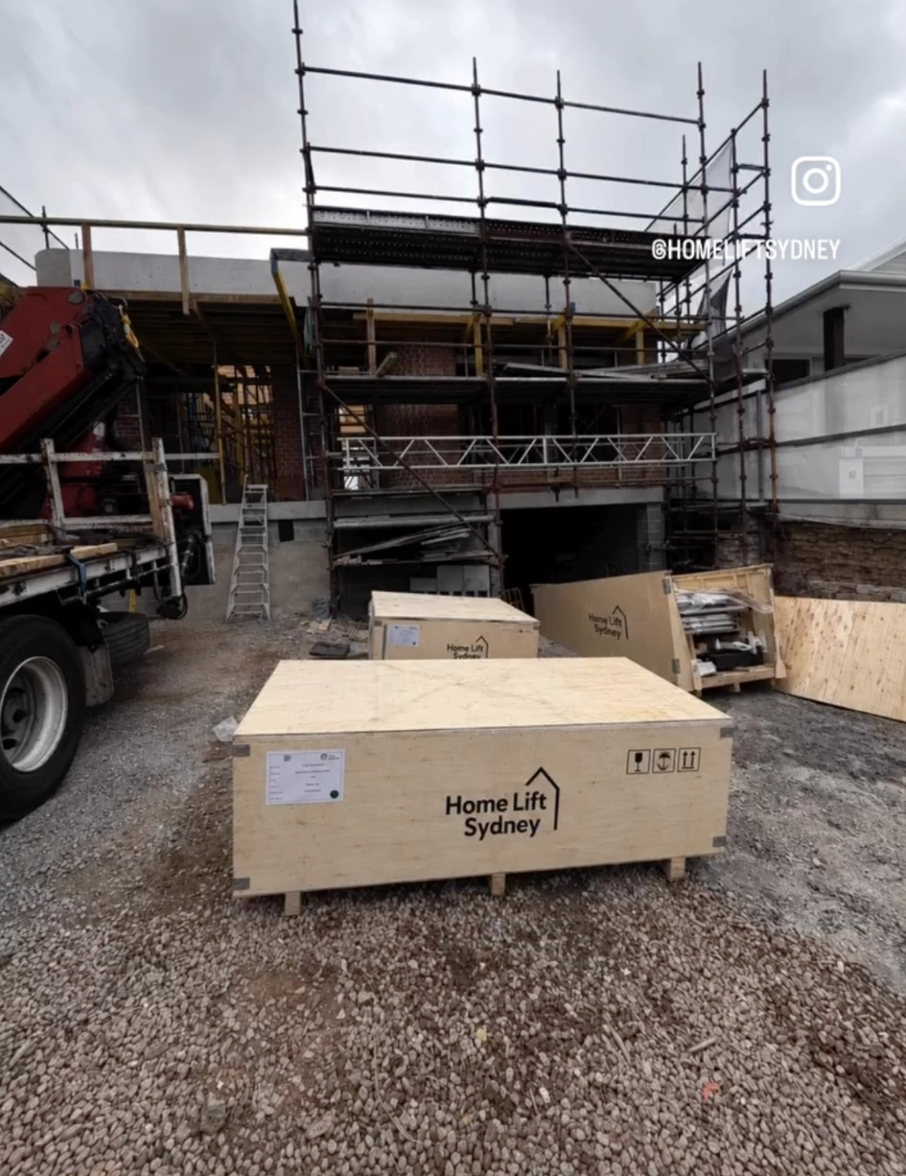
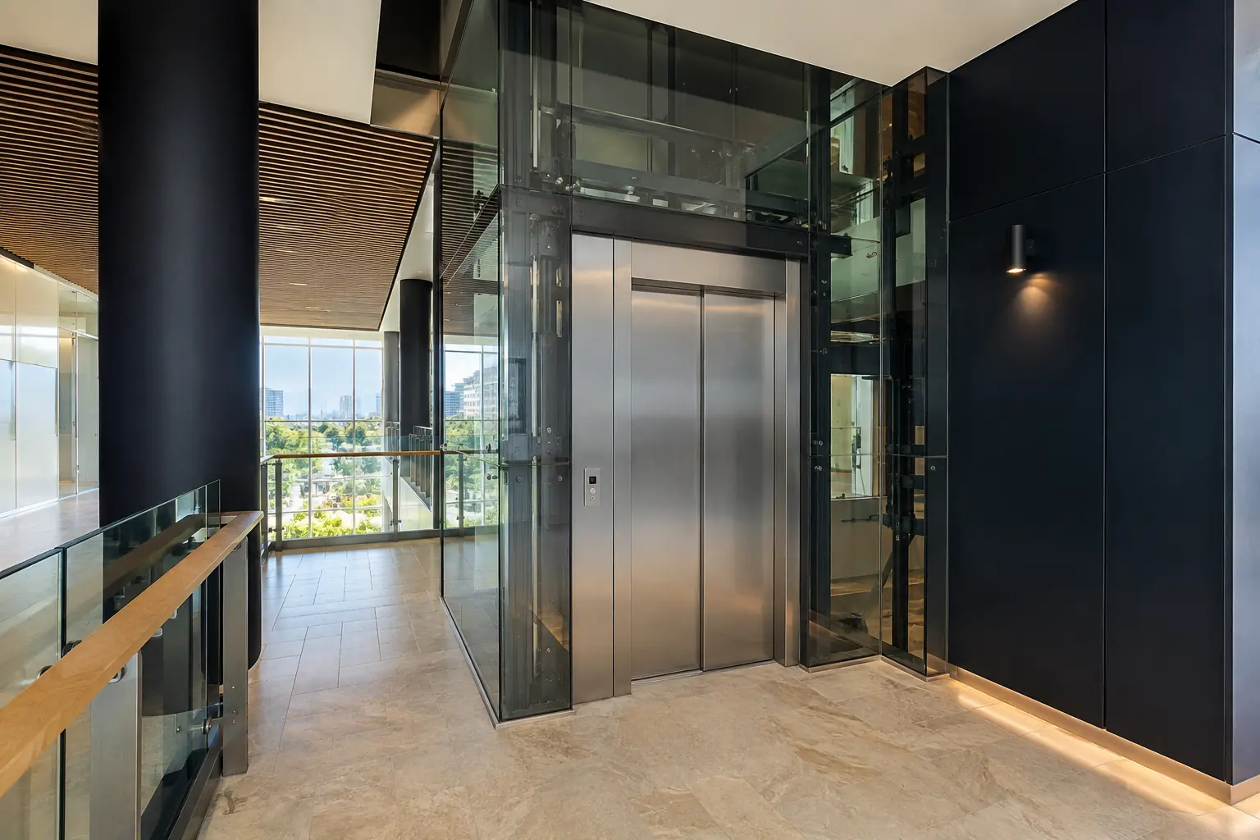
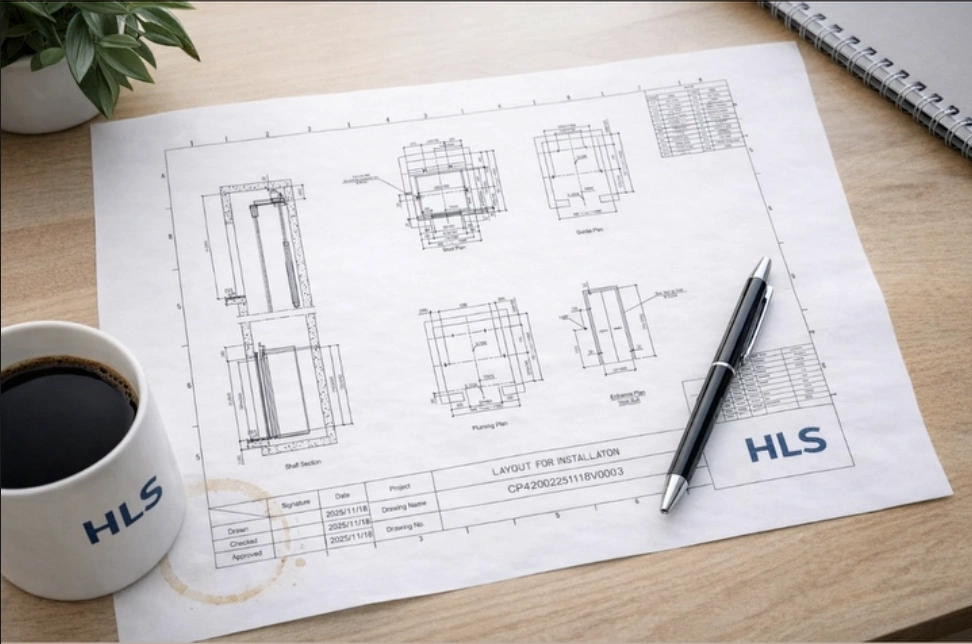
Every site is different. These images show the range of thinking involved, from early coordination through equipment delivery and finished lift environments.
Start the conversation
Bring us in early. We will help you clarify the options and the next practical step.