
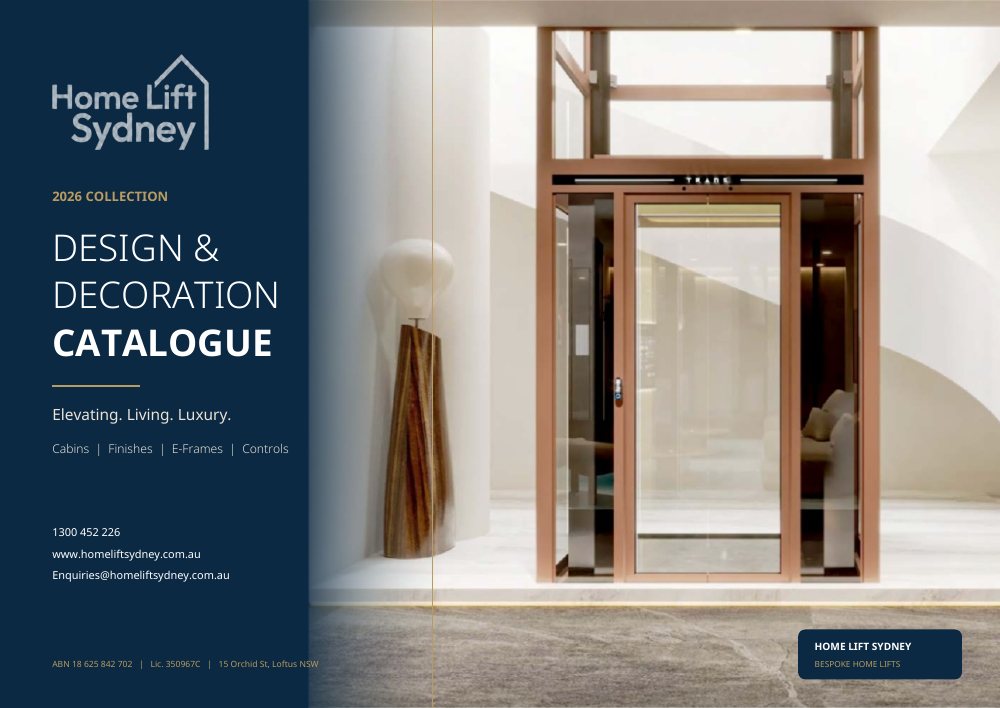
Cabins, finishes, E-Frames & controls
2026 Design & Decoration Catalogue
Explore residential lift cabin styles, material combinations, control panels, doors and architectural E-Frame finishes.
Downloads & technical information
Compare our residential lift ranges, shaft options, cabin finishes and controls. These guides are a useful starting point before we confirm the right configuration for your home.
Home lift range
Dimensions and specifications can vary by configuration. We confirm project-specific requirements in your lift drawings.
Cabins, finishes, E-Frames & controls
Explore residential lift cabin styles, material combinations, control panels, doors and architectural E-Frame finishes.
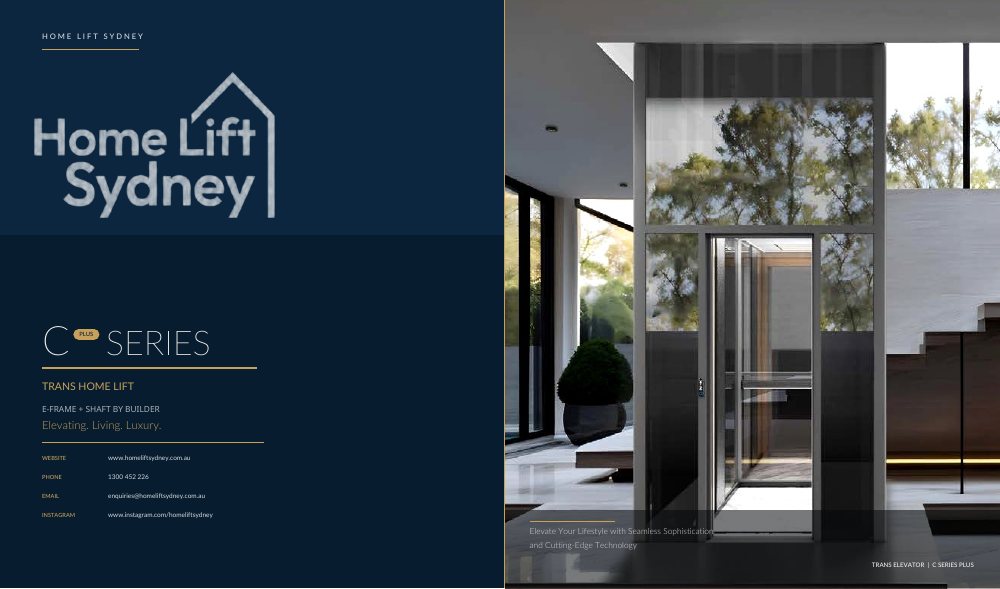
E-Frame & shaft-by-builder
A detailed guide to CP Series steel-belt traction home lifts, including framed and builder-formed shaft configurations.
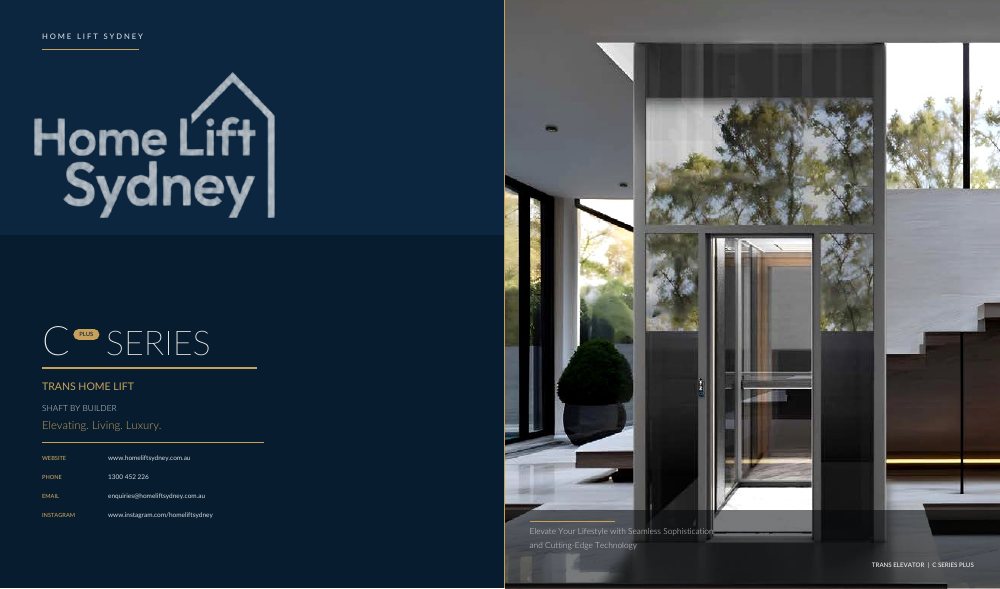
Shaft-by-builder
CP4400 planning information for homes where the lift is installed within a purpose-built concrete, masonry or framed shaft.

Flexible home lift system
Review TP Series home lift configurations, cabin options and technical information for new homes and renovations.
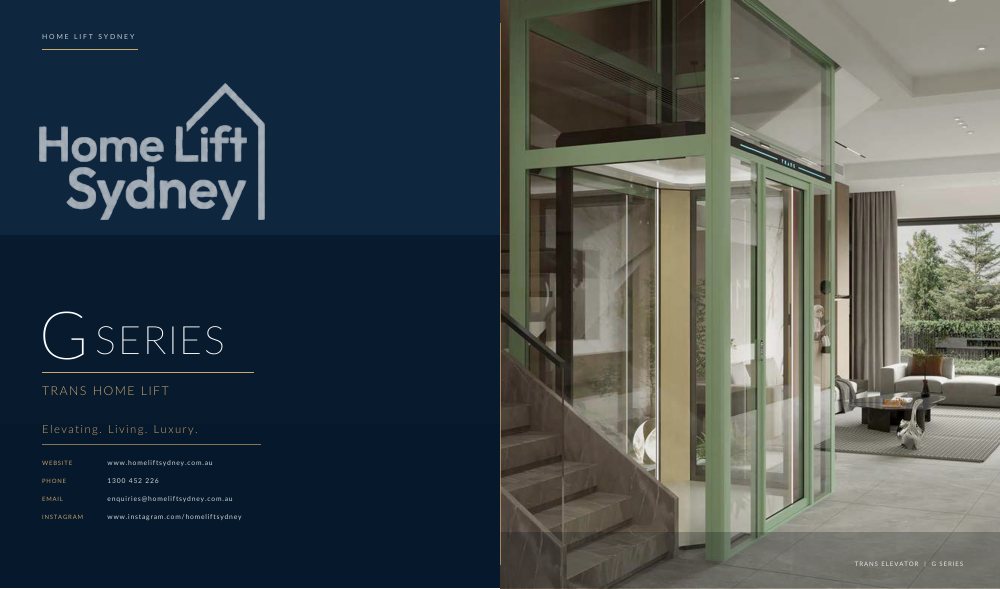
Panoramic framed home lift
Explore the G Series architectural home lift with panoramic glazing, aluminium framing and customisable finishes.
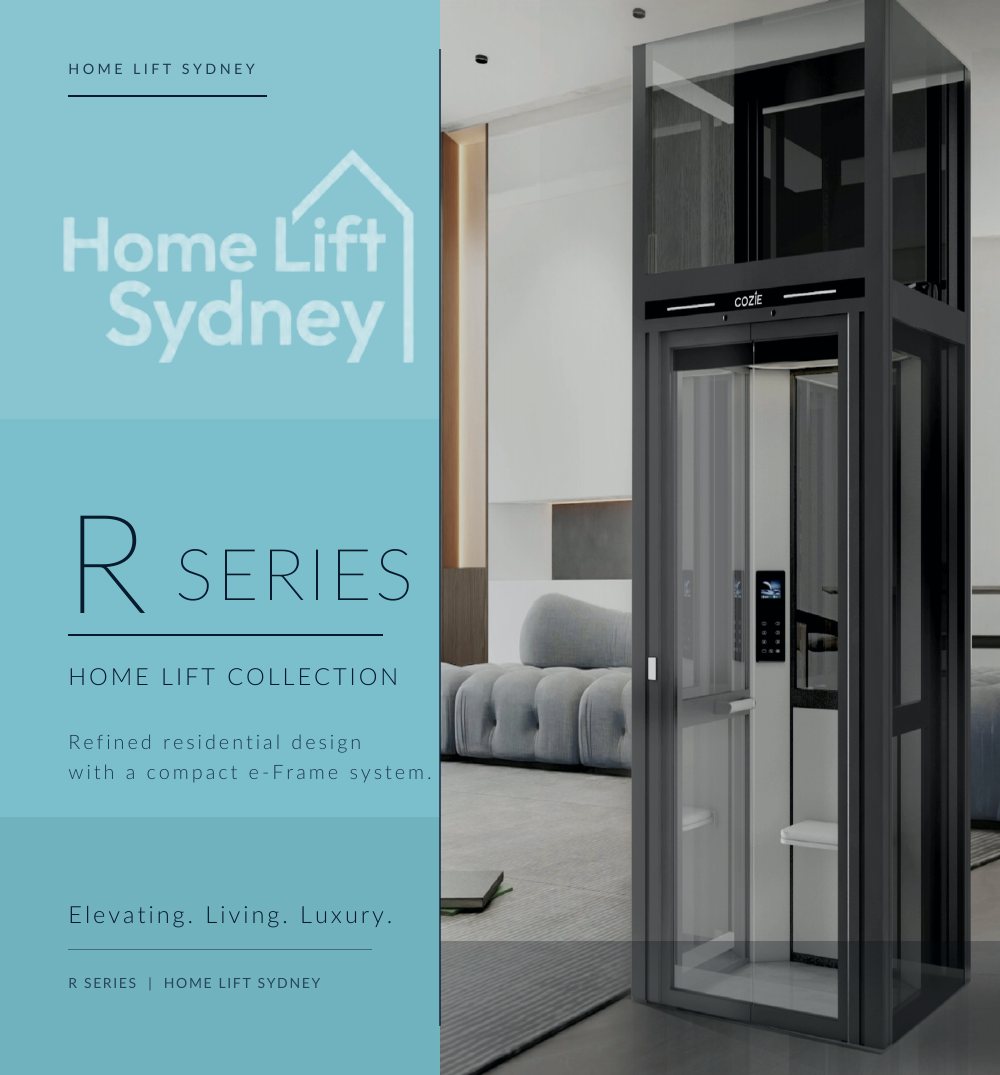
Compact E-Frame home lift
A concise introduction to the R Series compact residential lift and its integrated E-Frame system.
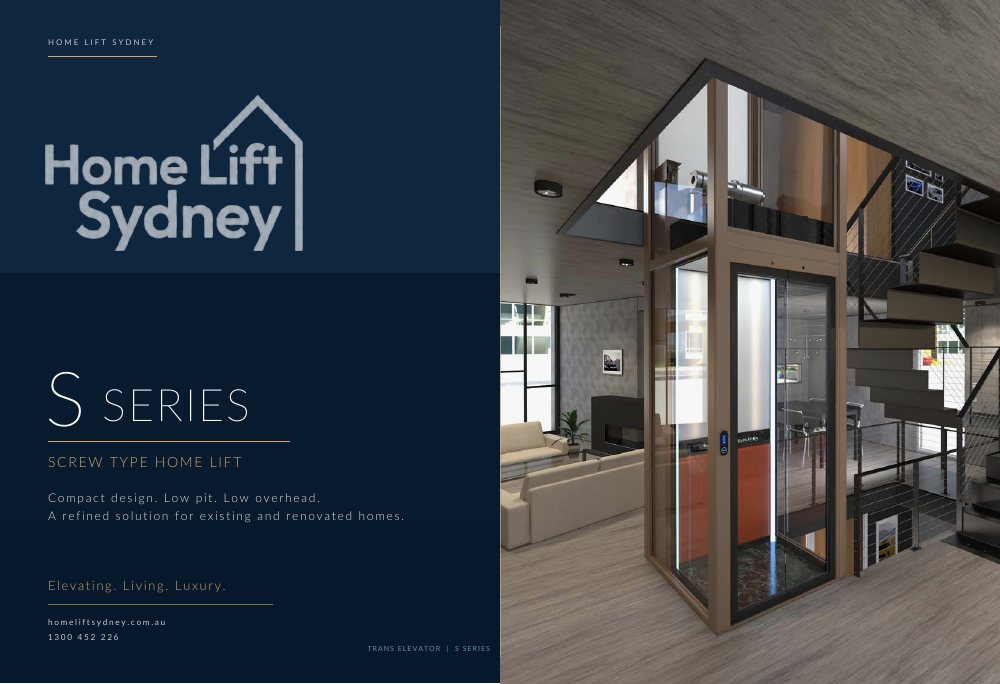
Screw-drive home lift
S Series screw-drive home lift information for projects where compact planning, low pit and low overhead are priorities.
Send us your architectural drawings and we can recommend a suitable series, shaft arrangement and starting dimensions.
Client resources
Company information
Client form
Start the conversation
Bring us in early. We will help you clarify the options and the next practical step.