
Multiple shaft types
Concrete, masonry and suitable lightweight constructed shafts can be assessed for the selected lift.
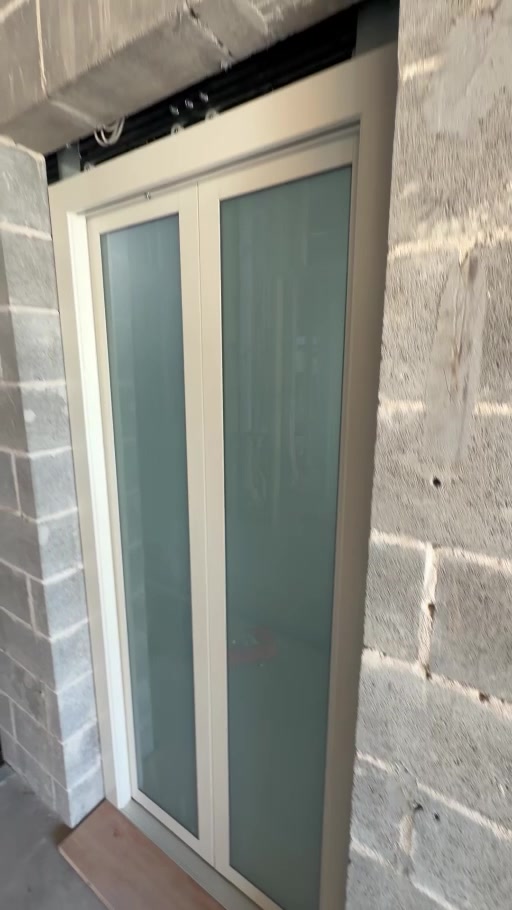
Shaft by builder
Where the architect or builder has planned a masonry, concrete or lightweight shaft, we can coordinate a suitable lift package for installation within that structure.
 HLS / SYD
System overview
Home Lift Sydney works with conventional builder-constructed shafts for new homes, renovations, replacement projects and selected commercial applications.
We review the proposed shaft before construction is locked in, identify the lift interfaces and provide project-specific drawings so the structure and lift remain coordinated.
Discuss your home liftConcrete, masonry and suitable lightweight constructed shafts can be assessed for the selected lift.
Proposed dimensions and openings are checked before the builder commits to the structure.
Lift work, structural interfaces, power, access and builder finishes are identified early.
Where it may fit
Project coordination
We check clear shaft dimensions, plumb and tolerances, pit, overhead, door openings, structural supports, power, waterproofing, access and builder finishes before installation.
Final equipment selection, dimensions, performance, compliance scope and commercial terms are project-specific and subject to engineering review and manufacturer documentation.
Compare the range
Compare CP Series, TP Series, S Series, E-Frame and shaft-by-builder solutions, then bring us your plans. We will help narrow the choice around space, structure, door arrangement, finish and intended use.
Explore all home liftsStart the conversation
Bring us in early. We will help you clarify the options and the next practical step.