
Counterweight traction
PMSM gearless counterweight traction system with a brochure-rated speed of 0.3 m/s.
New to our range · CL Series
Meet the CL Series home lift: a counterweight traction system with an integrated aluminium frame, designed for homes where pit depth and headroom matter.
 HLS / SYD
The difference is in the dimensions
A shallow pit requirement for projects where deeper excavation is difficult.
A low-headroom option where the space above the top landing is limited.
Overhead is the height from the finished floor at the top landing to the underside of the shaft ceiling. The brochure lists standard overhead of 2450 mm or more, with a minimum of 2350 mm available subject to configuration. Cabin and door heights must be coordinated with the selected overhead.
Designed around tighter spaces
The CL Series is worth considering for new homes, renovations and existing properties where a deeper pit or higher shaft ceiling would be difficult to accommodate. Its 100 mm minimum pit and overhead from 2350 mm give us another option to explore when planning your lift.
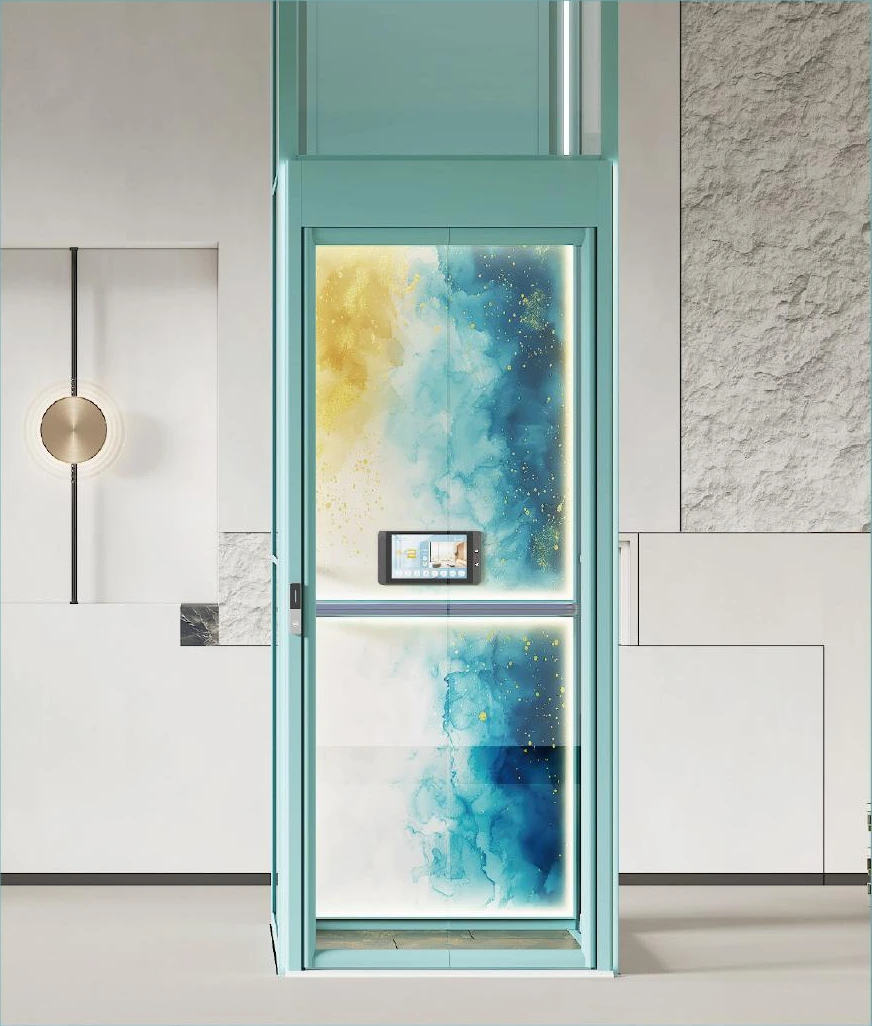
The integrated aluminium frame and glazed enclosure create a light, open appearance. Counterweight traction technology provides the drive system, with frame colours, decorative rear walls, floor finishes and controls selected for the installation.
We assess your floor plan, travel, structural interfaces and landing access before confirming suitability. All dimensions and building works are confirmed on project-specific drawings.
PMSM gearless counterweight traction system with a brochure-rated speed of 0.3 m/s.
Brochure configurations list rated loads of 260, 320 and 400 kg, depending on the selected model.
Manual and fully automatic swing-door options are listed, including selected single-panel and two-panel arrangements.
Finishes & planning
Explore frame colours and finishes in the brochure. Images are supplier illustrations; final selections and dimensions are confirmed with your proposal.
Compare the home lift range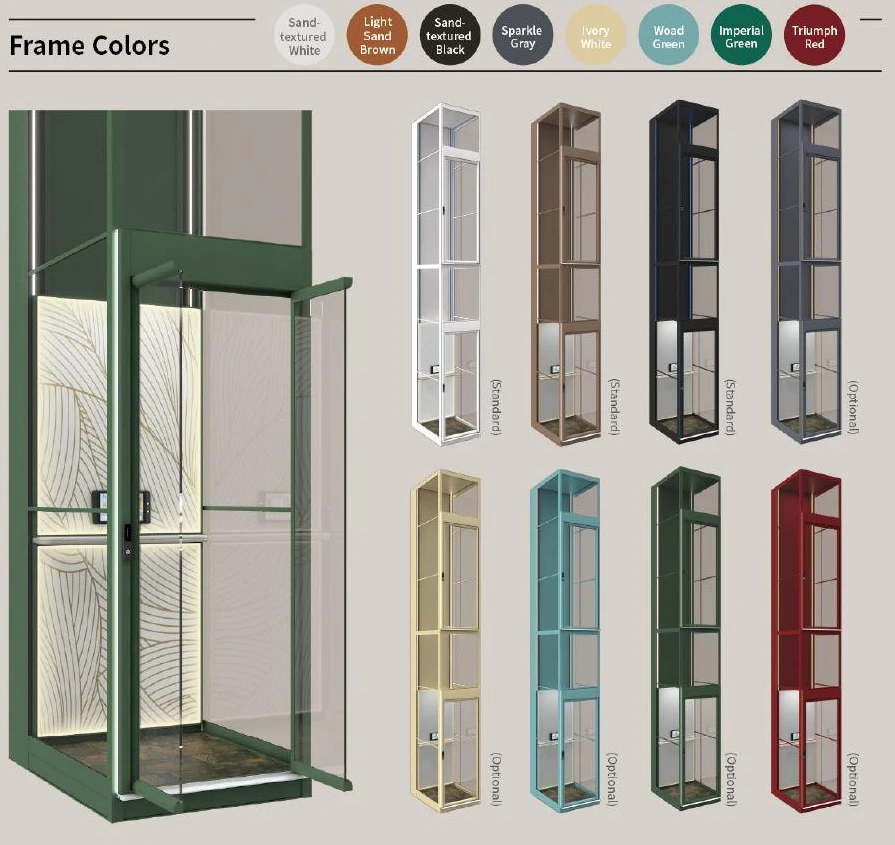
CL Series · Sydney
Send us your plans and available dimensions. We will help assess the CL Series for your property.